Melia Ward Village- Block D
1200 Ala Moana Blvd, Honolulu HI 96814
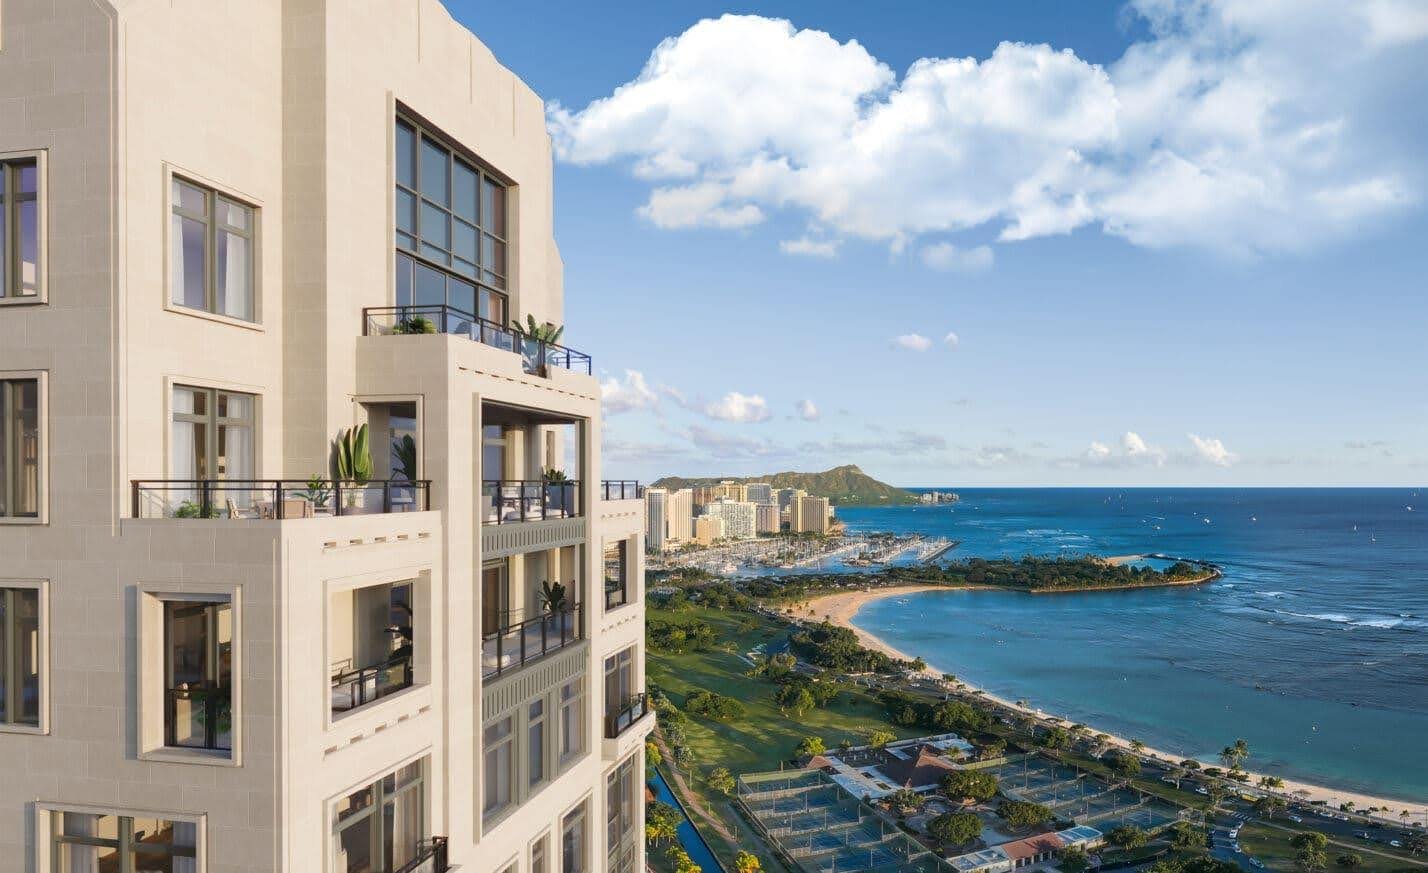
MELIA is Howard Hughes’s 13th planned residential tower in its 14-tower master-planned community. According to Howard Hughes the two towers will be "an iconic pair of buildings along Ala Moana Blvd." The design features an L-shaped building to maximize Diamond Head and ocean view.

Quick Fact:
Developer: Howard Hughes Corporation
Architect: Robert A M Stearn
Landscape Architect: Vita, Planning and Landscape Architecture
Interior Design: Champalimaud Design
Architect: Robert A M Stearn
Landscape Architect: Vita, Planning and Landscape Architecture
Interior Design: Champalimaud Design
Maintenance Fee(Estimated): $1.86/per sqft
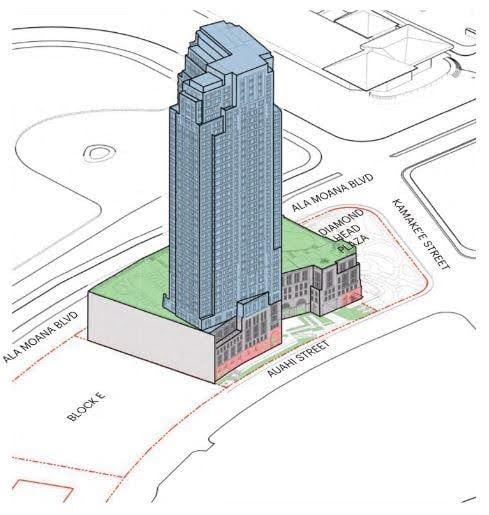
The exterior facade and overall design aesthetic can be attributed to some of Honolulu's most beloved historic buildings. The use of precast facades provides a natural stone effect that we're not used to seeing in Ward Village. Typically it's a lot of glass and steel but with Block D & E we will see a lot of "natural stone" that is actually a precast material, NYC upper westside vibes, for sure. Below are views from Ala Moana Blvd.
Unit details:
Total units (242)
1 bedroom units (79)
2 bedroom units (98)
3 bedroom units (62)
4 bedroom units (3)
Amenities:
Amenity located on 6th floor.
There will be just over 65,000 sqft of recreation space available for residents of Block D. That includes just over 48,000 sqft of outdoor recreation space and approximately 17,000 sqft of indoor recreation space.
The amenity deck for the project is located on the 6th floor. Here you'll find two large pools, one is designed as a resort-style pool for lounging and the other is a lap pool. You'll find five separate BBQ areas spread out throughout the open amenity area. Everything is oriented around a central green space.
As we head indoors on the 6th floor, you'll find a spa, fitness area, Men's and Women's locker rooms, 4 guest suites, and a series of multi-purpose rooms for entertaining friends and family. Details about a lot of these amenities will be released as we get closer to the launch of sales.
15,122 sqft indoor amenities
41,824 sqft outdoor amenities
65,615 sqft total amenity space
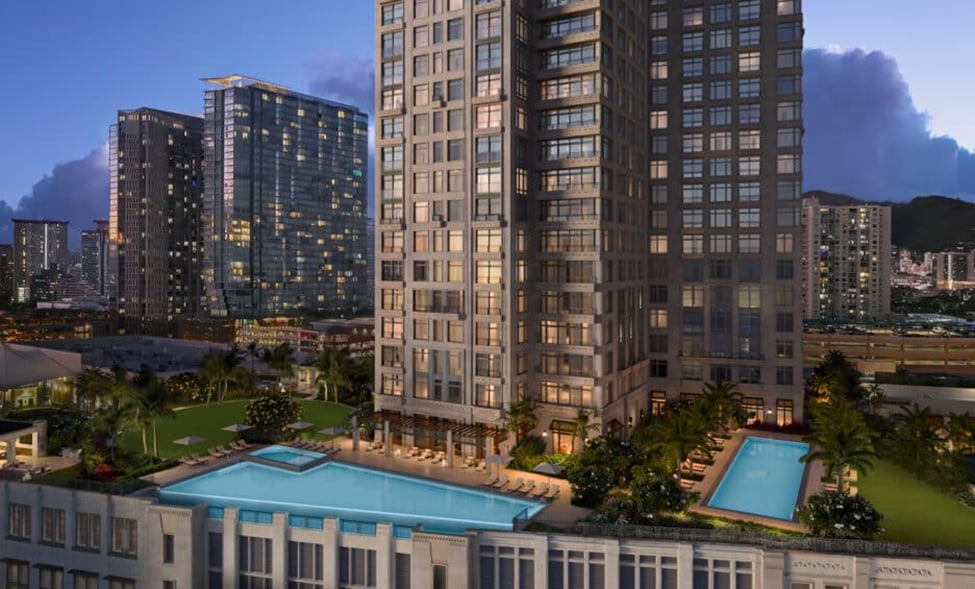
There will be just over 65,000 sqft of recreation space available for residents of Block D. That includes just over 48,000 sqft of outdoor recreation space and approximately 17,000 sqft of indoor recreation space.
The amenity deck for the project is located on the 6th floor. Here you'll find two large pools, one is designed as a resort-style pool for lounging and the other is a lap pool. You'll find five separate BBQ areas spread out throughout the open amenity area. Everything is oriented around a central green space.
As we head indoors on the 6th floor, you'll find a spa, fitness area, Men's and Women's locker rooms, 4 guest suites, and a series of multi-purpose rooms for entertaining friends and family. Details about a lot of these amenities will be released as we get closer to the launch of sales.
15,122 sqft indoor amenities
41,824 sqft outdoor amenities
65,615 sqft total amenity space


MELIA Price Range
Best guess
1BR: About $2M ~ 4BR+ $10M plus
*This Information as of 2025. The prices might subject to change by the time
Are you interested in purchase “MELIA Ward Village”? Contact me by filling out the from below!